Patios & outdoor living
Comfortable paver and stone spaces sized for gathering at Minnesota homes.

Minnesota hardscaping, considered end to end
Our projects unite solid base preparation with inviting materials, planting, and transitions that feel right from day one.
What we build
For local sites, hardscape, grading, and planting work best when they are designed together instead of added as separate pieces.
Comfortable paver and stone spaces sized for gathering at Minnesota homes.
Durable grade solutions combining steps, drainage, and planting for local terrain.
Inviting routes with stable bases and transitions suited to Minnesota freeze-thaw cycles.
Site shaping that manages water responsibly around local properties.
Cohesive layouts balancing structure, seasonal texture, and practical local upkeep.
Scalable entrances, plazas, walls, and pedestrian routes for local organizations.
Project perspectives
These generated scenes support private visual review for Keystone Landscaping; they are not presented as completed customer projects.
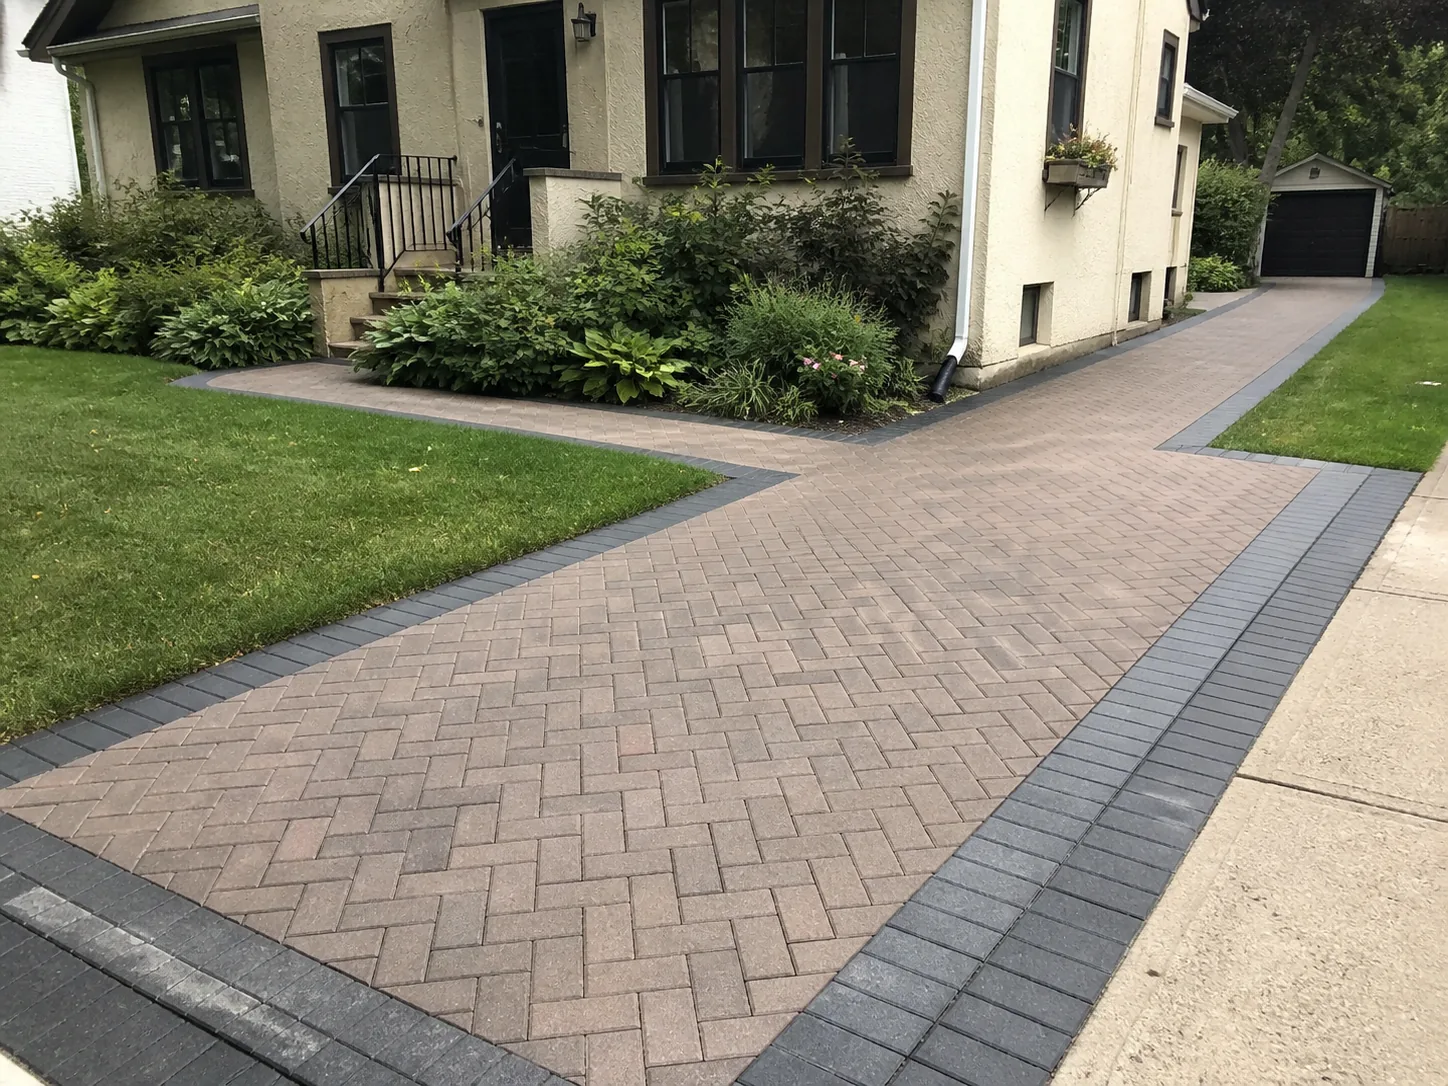
A patterned drive apron with crisp borders — selected for the concept.
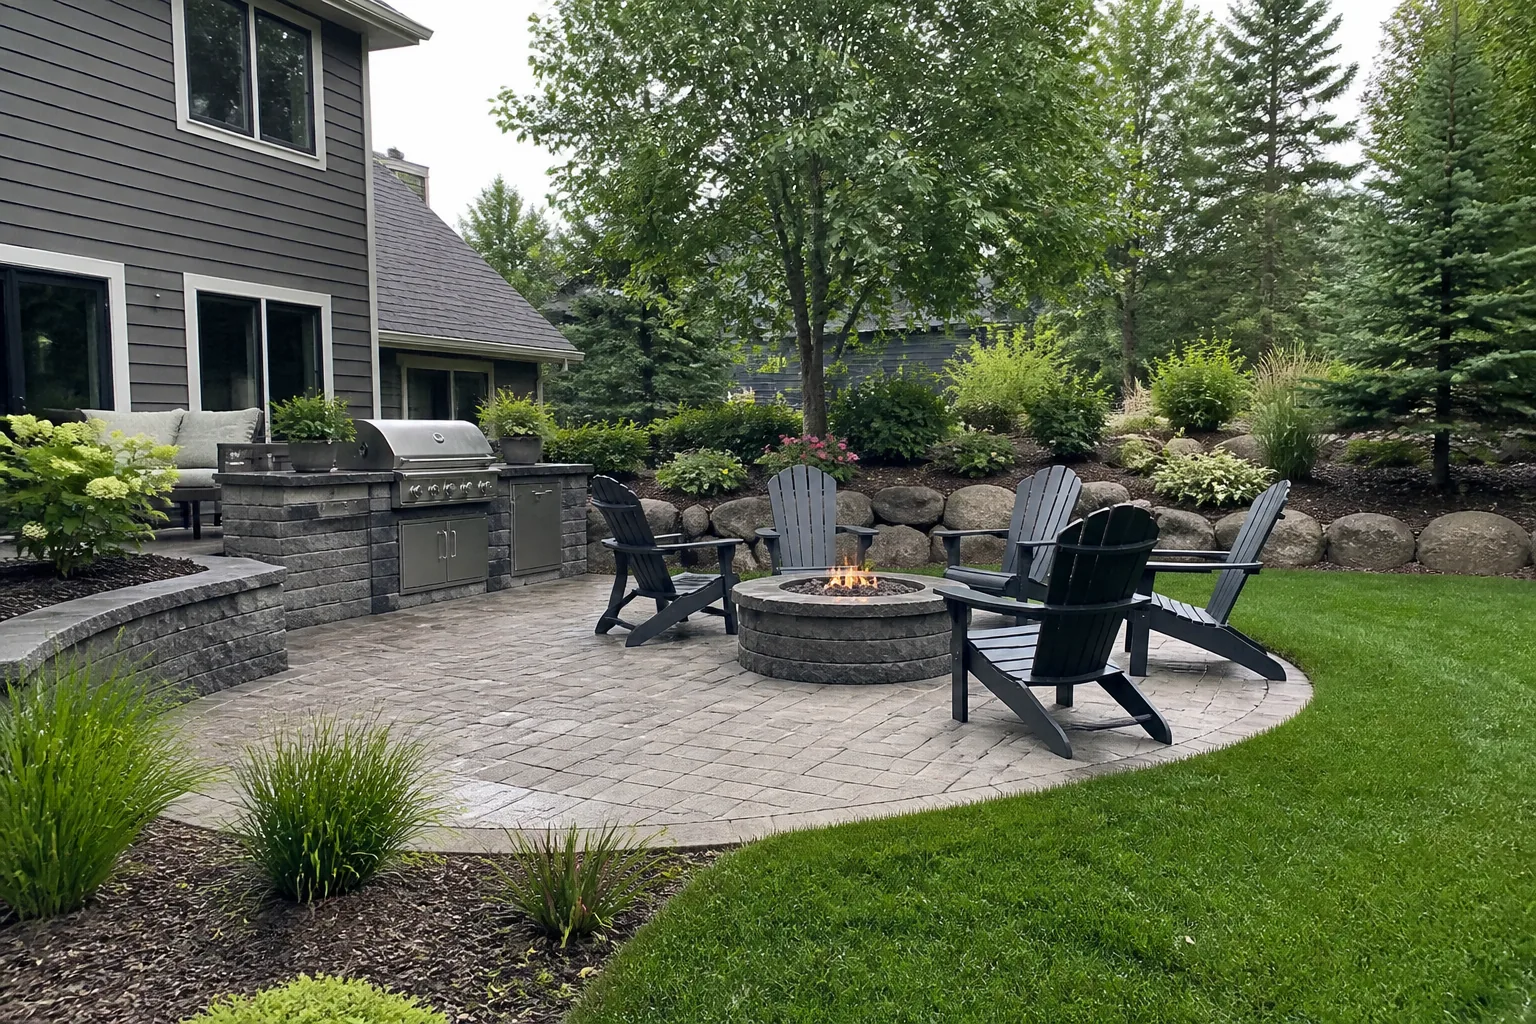
Room to gather around the patio and fire — selected for the concept.
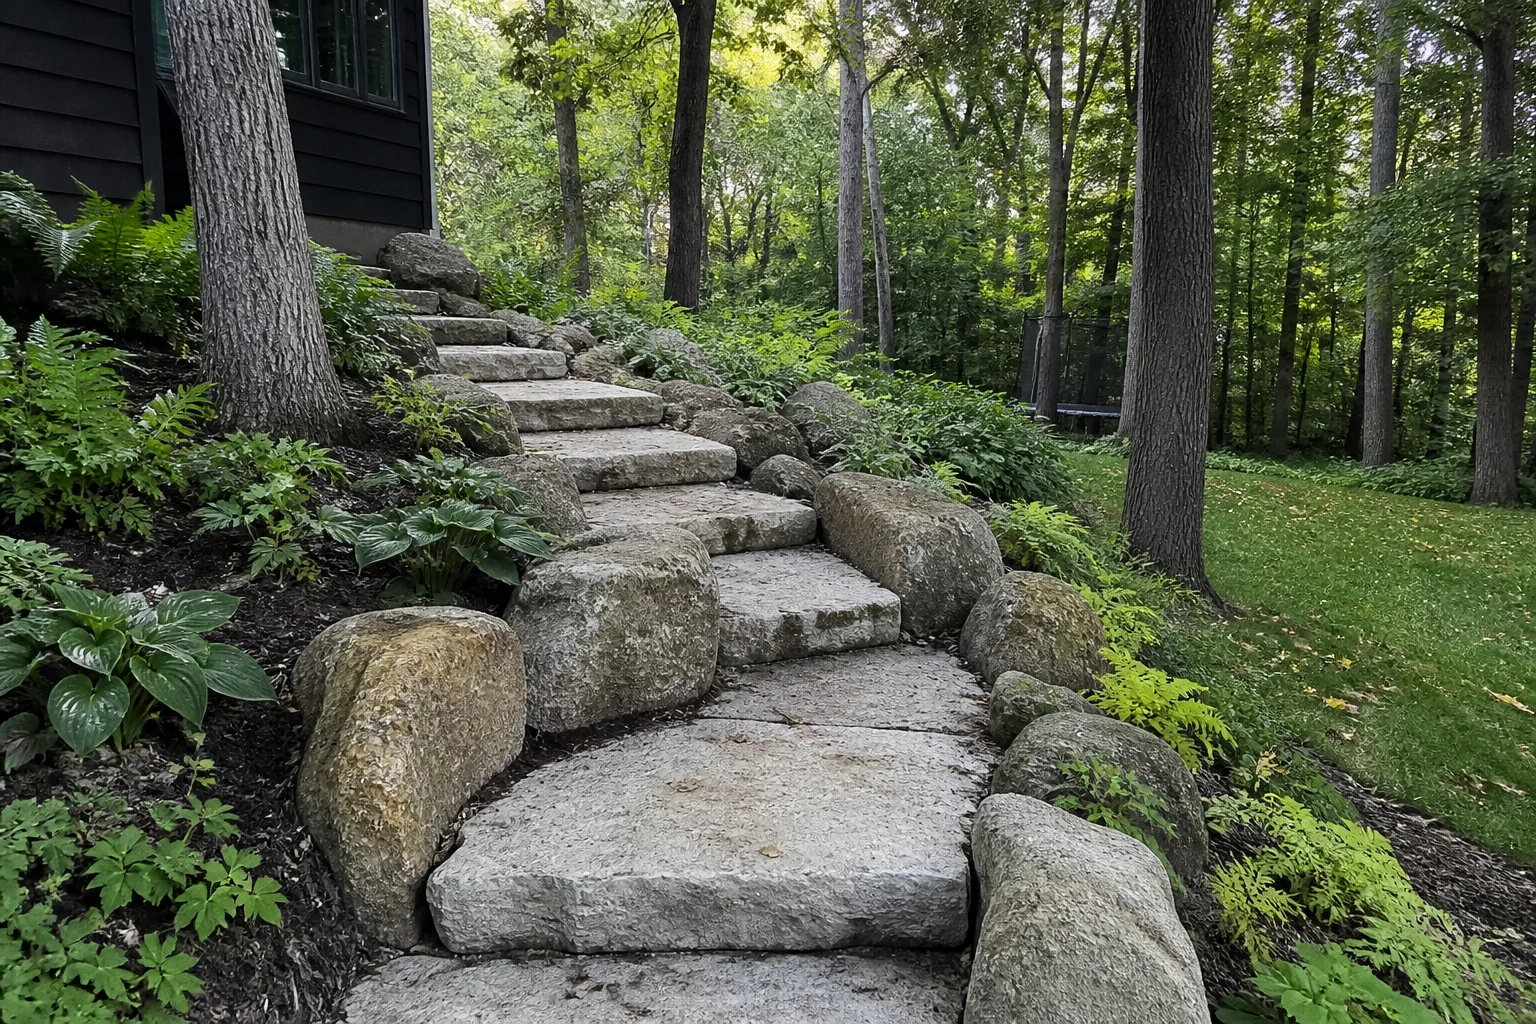
A durable route through a shaded slope — selected for the concept.
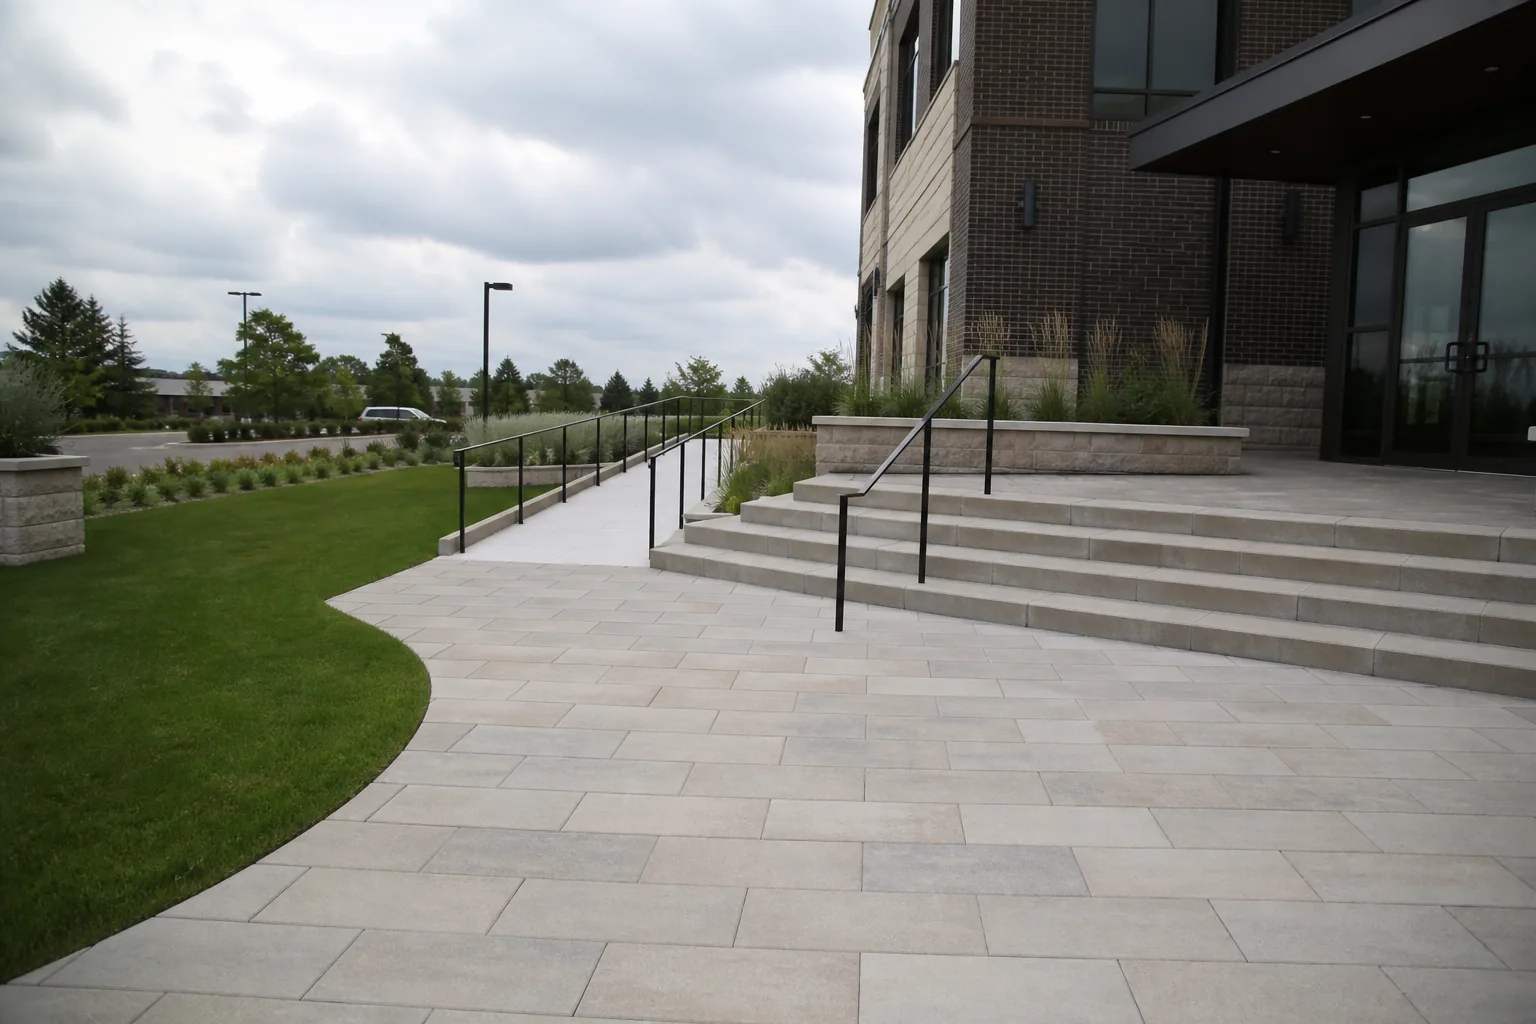
Clear pedestrian flow and generous stonework — selected for the concept.
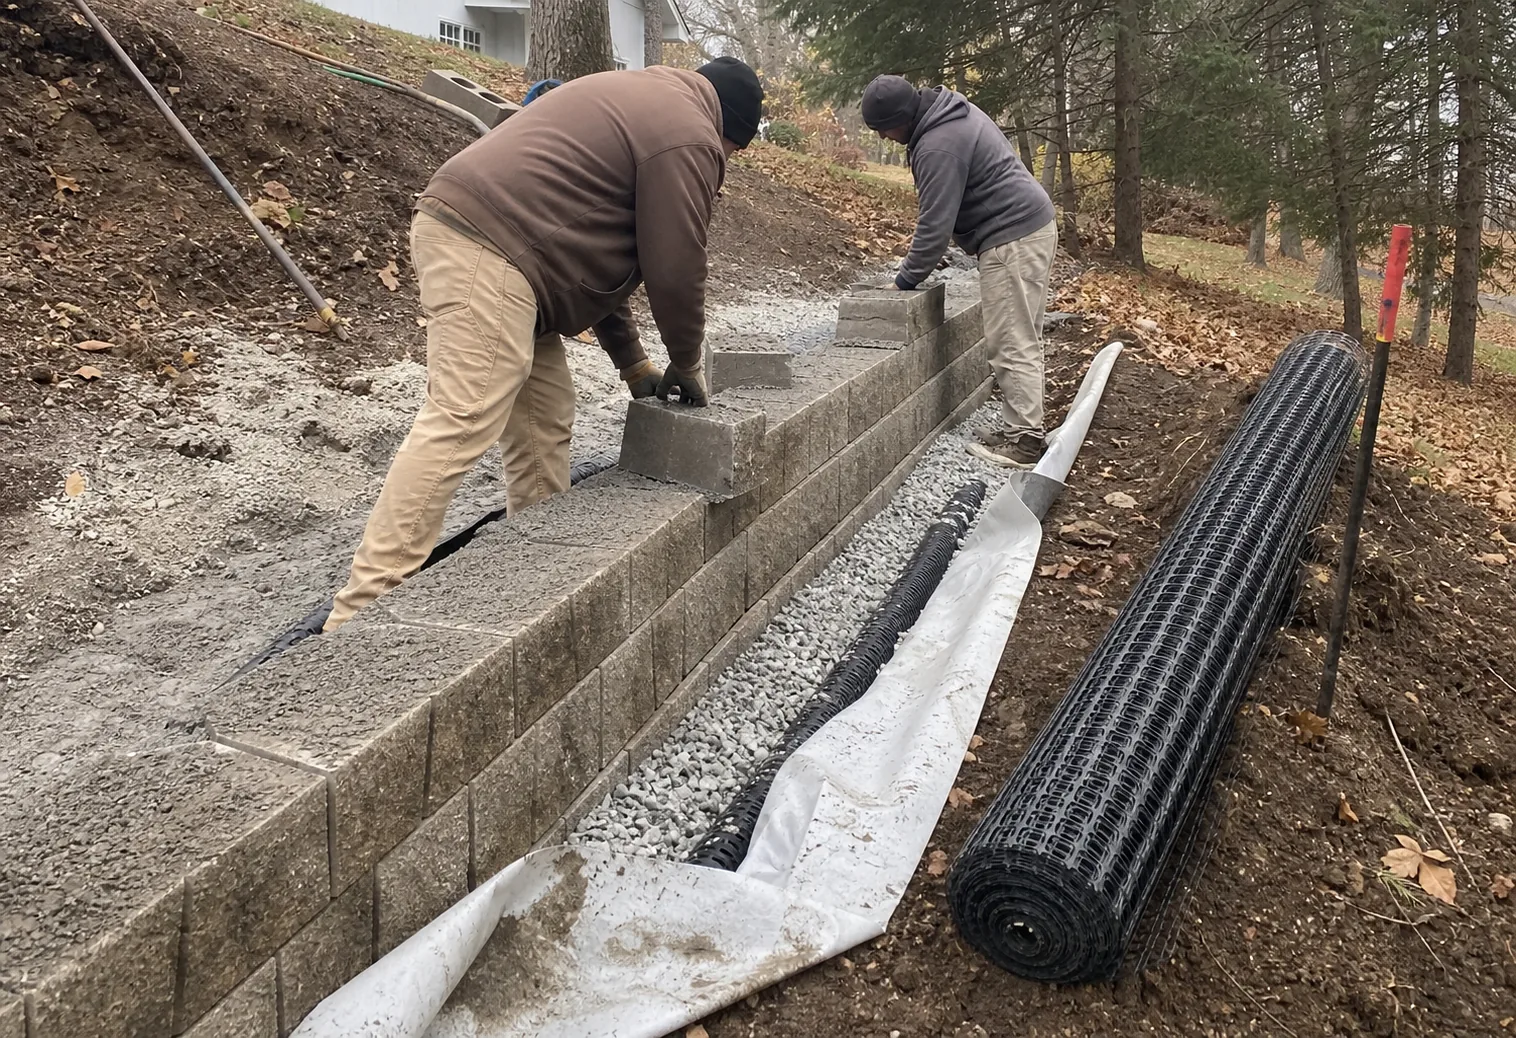
Drainage and reinforcement built into the work — selected for the concept.
A steadier local process
For local properties, we move from how the site works to how it should feel, giving the visible finish a practical foundation.
Read our storyReview the property’s goals, access, grade, water movement, and active spaces.
Align the local layout, materials, planting, scope, and sequence before work begins.
Prepare for Minnesota conditions, install with care, clean the site, and review the result.